

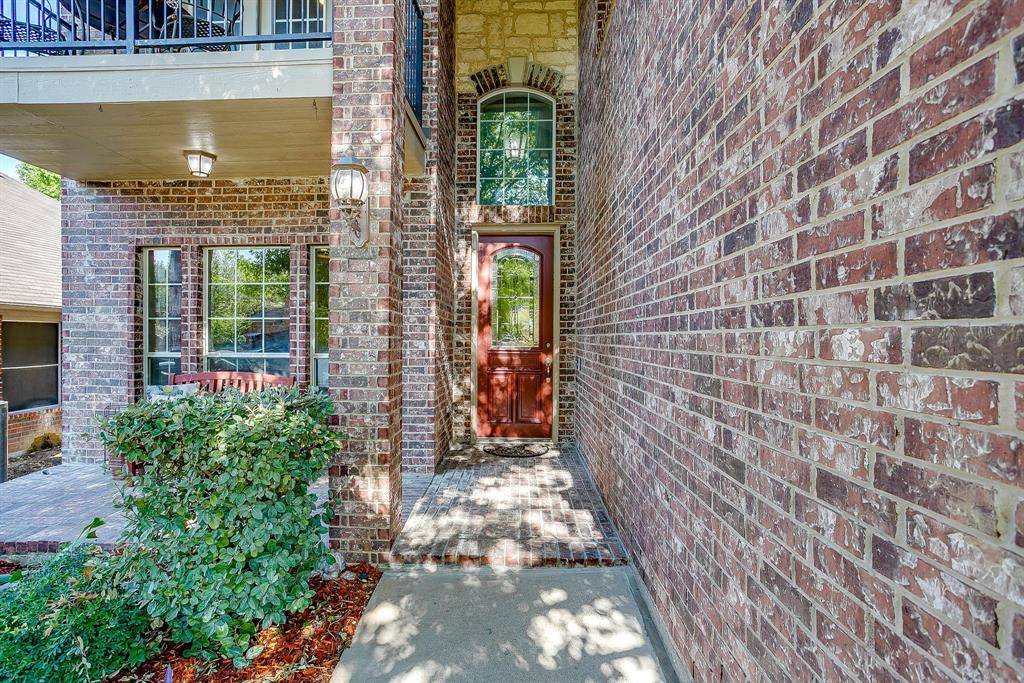

9017 Silsby Drive Fort Worth, TX 76244

UPDATED:
Key Details
Property Type Single Family Home
Sub Type Single Family Residence
Listing Status Active
Purchase Type For Sale
Square Footage 3,073 sqft
Subdivision Heritage Add
MLS Listing ID 21379333
Style Traditional
Bedrooms 5
Full Baths 3
Half Baths 1
HOA Fees $228
HOA Y/N Mandatory
Year Built 2007
Annual Tax Amount $10,565
Lot Size 5,662 Sqft
Acres 0.13
Property Sub-Type Single Family Residence
Property Description
Fresh paint and new carpet throughout create a move-in-ready feel, while generously sized rooms give everyone a place of their own. Multiple living spaces offer flexibility for everyday life, and the dedicated media room is ready for movie nights, game days and sleepovers. Five bedrooms provide plenty of options for family, guests, a home office or whatever life brings next.
Recent improvements include foundation repairs completed in 2026 with a transferable warranty, a newer upstairs HVAC system with added ductwork for improved airflow, and updated iron stair spindles.
The backyard is set up for the way you want to spend your time at home. The extended patio and pergola give you plenty of space to grill, have friends over or simply enjoy the evening. And when you're ready to relax, the hot tub is already waiting.
Heritage offers walking and biking trails, parks, playgrounds, pools, a splash park, fitness center and sports courts. Everyday conveniences are close by, including H-E-B, Alliance Town Center and Presidio Towne Crossing, with plenty of shopping, dining and entertainment plus easy access to major highways.
More than just square footage, this is a home with space for everyday life, special occasions and all the moments in between.
Location
State TX
County Tarrant
Community Club House, Community Pool, Fitness Center, Jogging Path/Bike Path, Pickle Ball Court, Playground, Pool, Sidewalks, Tennis Court(S)
Direction From I-820, exit Azle Ave and head west. Turn right on Boat Club Rd, left on Lake Country Dr, then follow to Silsby Dr. Turn onto Silsby Dr; property will be on the right at 9017 Silsby Dr.
Rooms
Dining Room 2
Interior
Interior Features Cable TV Available, Decorative Lighting, Eat-in Kitchen, Granite Counters, High Speed Internet Available, Kitchen Island, Pantry, Walk-In Closet(s), Wet Bar
Heating Central, Fireplace(s), Heat Pump, Natural Gas
Cooling Ceiling Fan(s), Central Air
Flooring Carpet, Luxury Vinyl Plank, Tile
Fireplaces Number 1
Fireplaces Type Living Room, Stone, Wood Burning
Appliance Dishwasher, Disposal, Electric Oven, Gas Range, Gas Water Heater, Microwave, Washer
Heat Source Central, Fireplace(s), Heat Pump, Natural Gas
Laundry Utility Room, Dryer Hookup, Washer Hookup
Exterior
Exterior Feature Covered Patio/Porch
Garage Spaces 2.0
Fence Wood
Community Features Club House, Community Pool, Fitness Center, Jogging Path/Bike Path, Pickle Ball Court, Playground, Pool, Sidewalks, Tennis Court(s)
Utilities Available City Sewer, City Water, Sidewalk, Underground Utilities
Roof Type Composition
Total Parking Spaces 2
Garage Yes
Building
Lot Description Landscaped, Sprinkler System, Subdivision
Story Two
Foundation Slab
Level or Stories Two
Structure Type Brick
Schools
Elementary Schools Lonestar
Middle Schools Hillwood
High Schools Central
School District Keller Isd
Others
Acceptable Financing Cash, Conventional, FHA, VA Loan
Listing Terms Cash, Conventional, FHA, VA Loan
Virtual Tour https://www.propertypanorama.com/instaview/ntreis/21379333

NEARBY SCHOOL & BUSINESS