


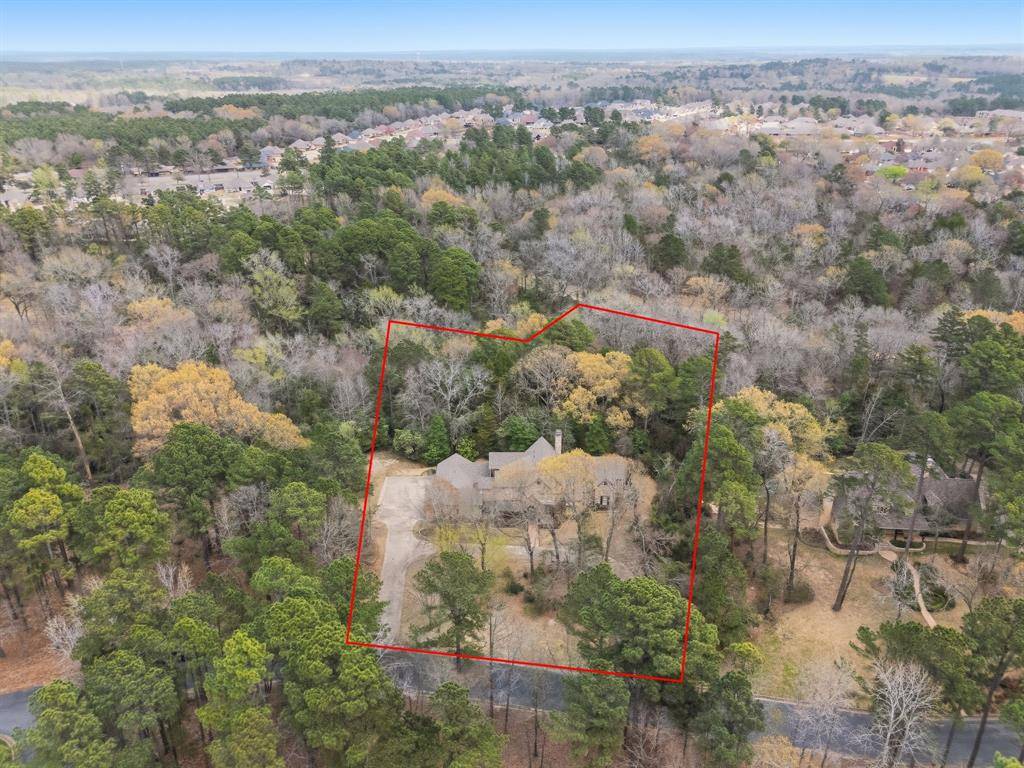
3814 Brighton Creek Circle Tyler, TX 75707

UPDATED:
Key Details
Property Type Single Family Home
Sub Type Single Family Residence
Listing Status Active
Purchase Type For Sale
Square Footage 5,800 sqft
Subdivision Brighton Creek @ Woods
MLS Listing ID 21383432
Style Traditional
Bedrooms 4
Full Baths 4
Half Baths 2
HOA Fees $1,720/ann
HOA Y/N Mandatory
Year Built 2007
Lot Size 2.910 Acres
Acres 2.91
Property Sub-Type Single Family Residence
Property Description
The gourmet kitchen is built for entertaining, with generous granite countertops, custom cabinetry, and abundant workspace. A large breakfast area with wood-trimmed ceilings and six expansive windows overlooks the heavily wooded backyard. A private main-level office with rich wood paneling provides a quiet workspace. The luxurious primary suite offers a true retreat, featuring dual bathroom areas with walk-in tile showers, a soaking tub, and nearby access to a dedicated workout room. Upstairs, a large recreation room with a bar provides additional entertainment space. Three additional bedrooms include one with a Murphy bed, while two are designed as private suites with generous closet space. The covered back porch is equally impressive, featuring a corner stone fireplace with gas logs, a built-in BBQ grill, and beautiful wood accents. It overlooks one of the most picturesque lots in The Woods, filled with mature hardwood and pine trees. A charming stone walkway leads to a peaceful observation area—perfect for enjoying the surrounding natural beauty.
Location
State TX
County Smith
Direction From University Blvd. take Woods Blvd. Follow to the gated entrance of Brighton Creek on your right. Go through the gate and the home sits on the left. Sign in yard.
Rooms
Dining Room 3
Interior
Interior Features Cable TV Available, Granite Counters, Kitchen Island, Pantry, Vaulted Ceiling(s), Walk-In Closet(s), Wet Bar
Heating Central, Zoned
Cooling Ceiling Fan(s), Central Air, Electric, Zoned
Flooring Carpet, Tile, Wood
Fireplaces Number 2
Fireplaces Type Gas Logs, Gas Starter, Living Room, Outside, Stone, Wood Burning
Equipment Generator
Appliance Dishwasher, Disposal, Electric Cooktop, Electric Oven, Microwave, Double Oven, Refrigerator
Heat Source Central, Zoned
Exterior
Exterior Feature Balcony, Courtyard, Covered Courtyard, Covered Patio/Porch, Rain Gutters, Outdoor Grill
Garage Spaces 4.0
Fence None
Utilities Available Cable Available, City Sewer
Roof Type Composition,Metal
Total Parking Spaces 4
Garage Yes
Building
Lot Description Cul-De-Sac, Many Trees, Sprinkler System, Subdivision
Story Two
Foundation Slab
Level or Stories Two
Structure Type Brick,Stone Veneer
Schools
Elementary Schools Chapelhill
Middle Schools Chapelhill
High Schools Chapelhill
School District Chapel Hill Isd
Others
Acceptable Financing Cash, Conventional
Listing Terms Cash, Conventional
Virtual Tour https://www.propertypanorama.com/instaview/ntreis/21383432

NEARBY SCHOOL & BUSINESS