
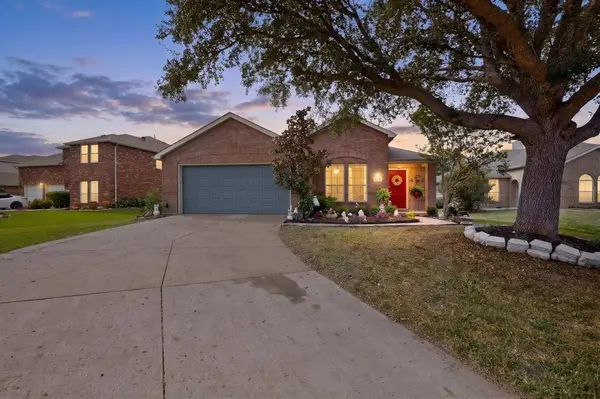
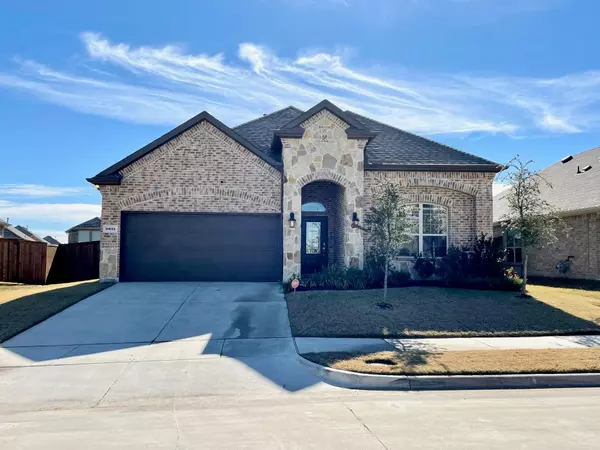
326 Cherrywood Trail
Forney, TX 75126
- 3 Beds
- 2 Baths Full Baths: 2
- 1,803 SqFt
- 10,759 Lot Size
- 2002 Year Built
GALLERY
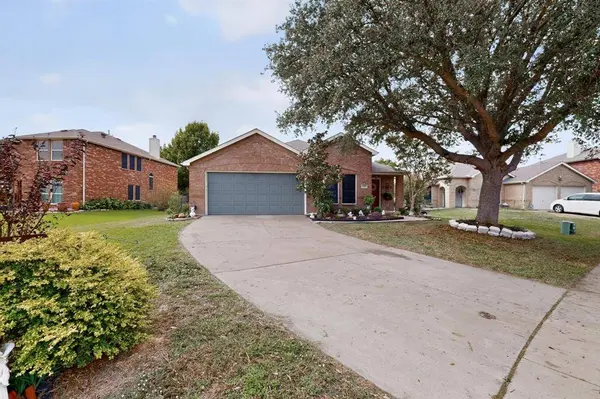
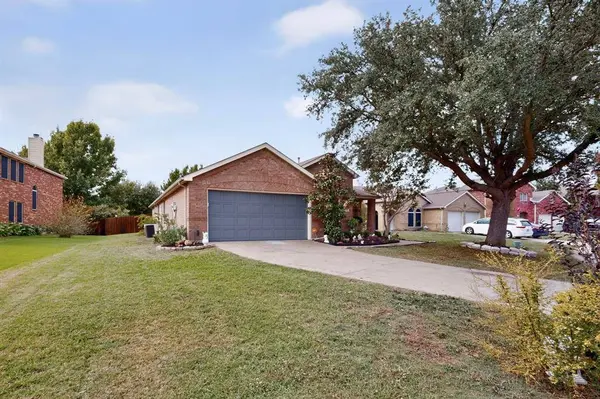
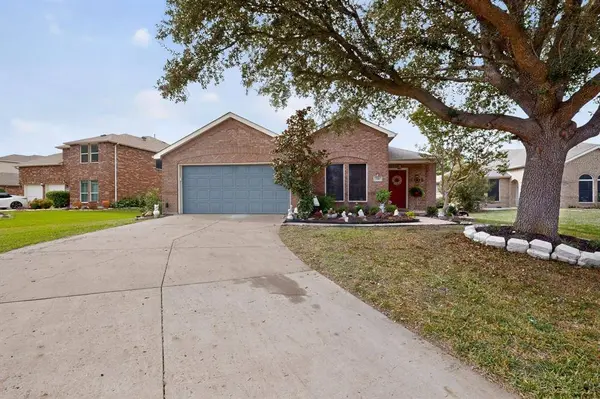
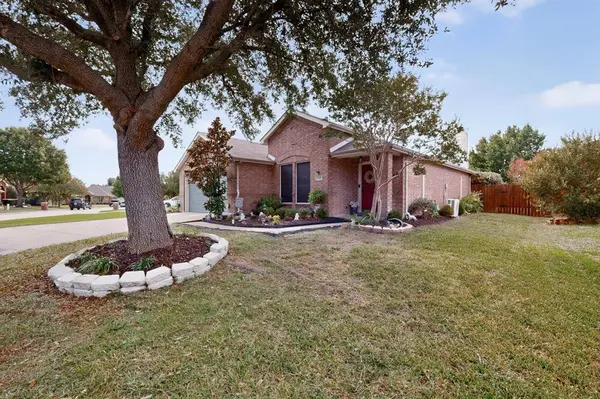
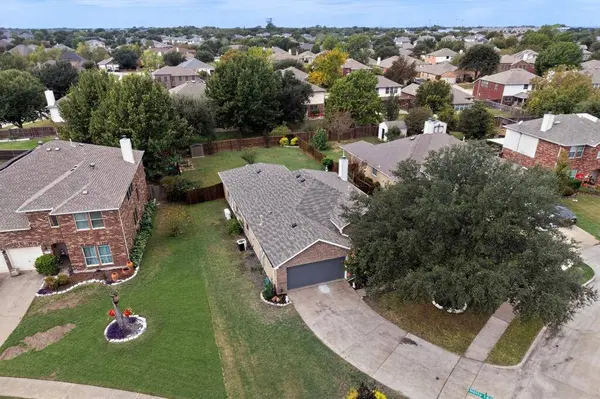
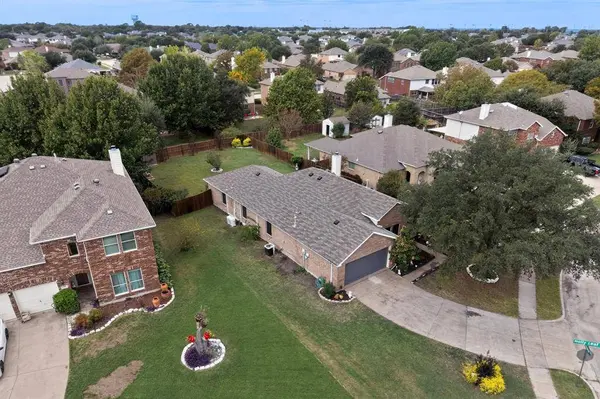
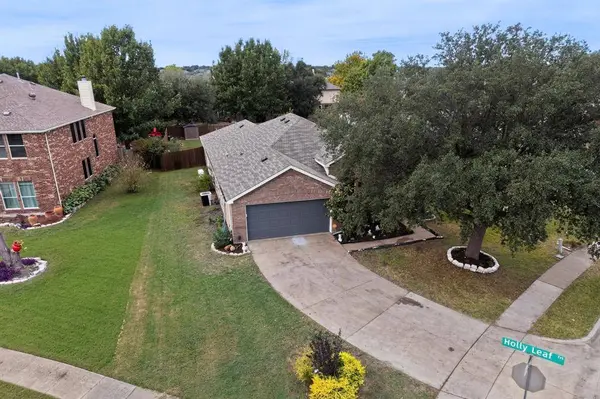
PROPERTY DETAIL
Key Details
Property Type Single Family Home
Sub Type Single Family Residence
Listing Status Active
Purchase Type For Sale
Square Footage 1, 803 sqft
Price per Sqft $166
Subdivision Trails Of Chestnut Meadow Ph 1
MLS Listing ID 21431042
Style Traditional
Bedrooms 3
Full Baths 2
HOA Fees $549/ann
HOA Y/N Mandatory
Year Built 2002
Annual Tax Amount $5,639
Lot Size 10,759 Sqft
Acres 0.247
Property Sub-Type Single Family Residence
Location
State TX
County Kaufman
Community Club House, Community Pool, Fishing, Jogging Path/Bike Path, Park, Playground, Pool, Sidewalks, Other
Direction Hey 80 East to Broad Street. Right on Bois D-Arc. Left on College and Right on Hollyleaf. You will arrive on Cherrywood
Rooms
Dining Room 2
Building
Lot Description Corner Lot, Landscaped, Lrg. Backyard Grass, Sprinkler System, Subdivision
Story One
Foundation Slab
Level or Stories One
Structure Type Brick
Interior
Interior Features Built-in Features, Cable TV Available, Chandelier, Decorative Lighting, Eat-in Kitchen, Flat Screen Wiring, High Speed Internet Available, Kitchen Island, Open Floorplan, Other, Vaulted Ceiling(s), Walk-In Closet(s)
Heating Central, Electric, ENERGY STAR Qualified Equipment, ENERGY STAR/ACCA RSI Qualified Installation, Zoned, Other
Cooling Ceiling Fan(s), Electric, ENERGY STAR Qualified Equipment, Humidity Control, Multi Units, Roof Turbine(s), Wall Unit(s), Zoned
Flooring Luxury Vinyl Plank
Fireplaces Number 1
Fireplaces Type Decorative, Gas, Gas Logs, Gas Starter, Living Room, Wood Burning
Appliance Dishwasher, Disposal, Electric Cooktop, Electric Oven, Microwave
Heat Source Central, Electric, ENERGY STAR Qualified Equipment, ENERGY STAR/ACCA RSI Qualified Installation, Zoned, Other
Laundry Electric Dryer Hookup, Utility Room, Full Size W/D Area, Washer Hookup
Exterior
Exterior Feature Covered Patio/Porch, Garden(s), Rain Gutters, Private Yard, Storage
Garage Spaces 2.0
Fence Wood
Community Features Club House, Community Pool, Fishing, Jogging Path/Bike Path, Park, Playground, Pool, Sidewalks, Other
Utilities Available City Sewer, City Water, Curbs, Electricity Available, Individual Gas Meter, Sidewalk
Roof Type Composition
Total Parking Spaces 2
Garage Yes
Schools
Elementary Schools Claybon
Middle Schools Warren
High Schools Forney
School District Forney Isd
Others
Acceptable Financing Cash, Conventional, FHA, VA Loan
Listing Terms Cash, Conventional, FHA, VA Loan
SIMILAR HOMES FOR SALE
Check for similar Single Family Homes at price around $299,900 in Forney,TX
Pending
$369,995
5831 Melville Lane, Forney, TX 75126
Listed by Charles Weiblen of Archwood Properties4 Beds 2 Baths 2,014 SqFt
Active
$290,000
1611 Silas Drive, Forney, TX 75126
Listed by Kimberly Vo of Kimberly Adams Realty3 Beds 2 Baths 1,622 SqFt
Pending
$295,000
4429 Coaldale Drive, Forney, TX 75126
Listed by Matt Drahos of Verus Commercial3 Beds 2 Baths 1,517 SqFt
CONTACT